

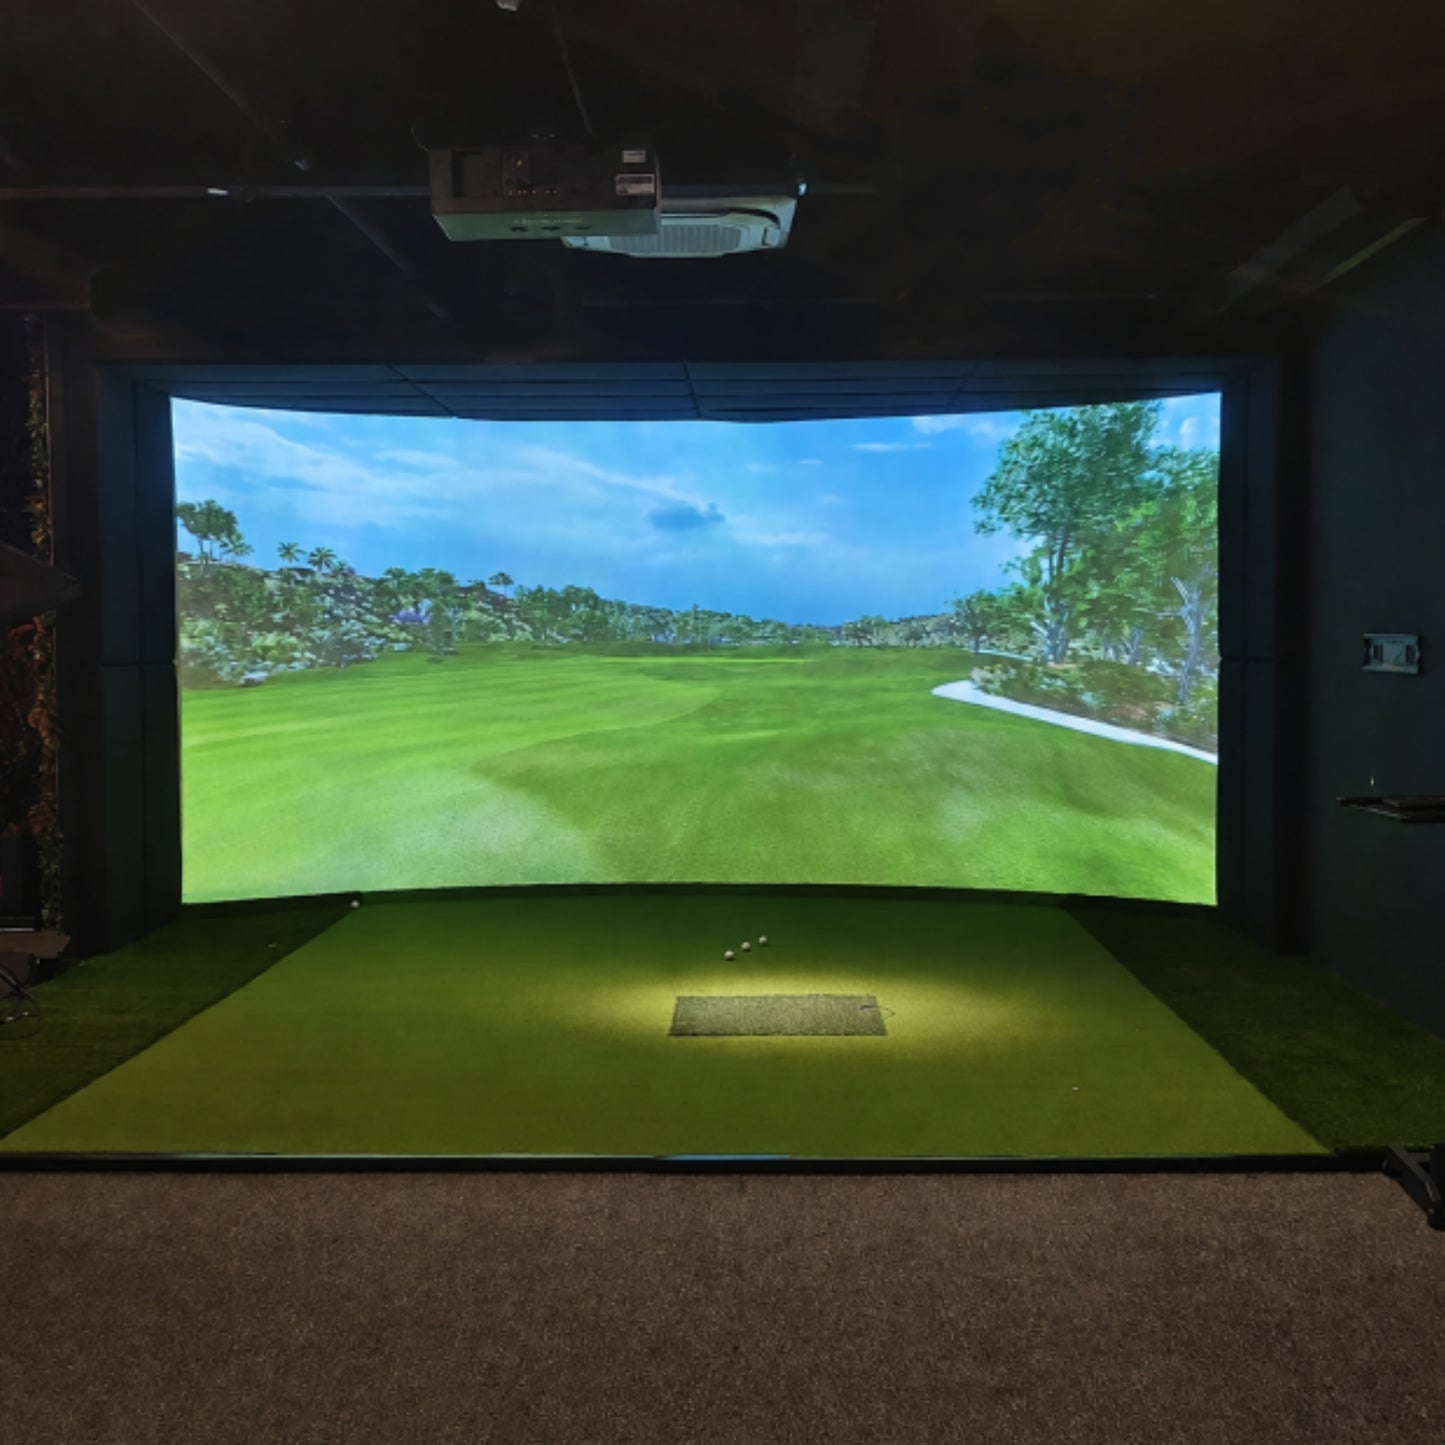
G-Space: Your Dedicated Golf Sanctuary
G-Space transcends standard enclosure designs, offering a refined approach to home golf integration. Engineered for those transforming spare rooms or basements into professional-grade simulator studios, G-Space prioritizes acoustics, lighting control, and seamless space utilization.
The result is a dedicated golf sanctuary that feels architectural and built-in, rather than added on.

The Consultation Process
1. Assessment
Share room dimensions and specifications to initiate the planning process.
2. Design
Receive a tailored configuration plan optimized for specific spatial requirements.
3. Execution
Benefit from expert installation guidance to ensure a refined, high-end finish.
Frequently Asked Questions
Can I order G-Space directly online?
Because G-Space is a comprehensive room-design solution, it requires a personalized consultation. Please contact the team to begin the planning phase.
What are the minimum room requirements?
Ideally, a space of at least 15ft wide and 9.5ft high is required. However, the design team is experienced in adapting the G-Space concept to unique or challenging architectural layouts.
Is installation included?
Comprehensive assembly manuals and dedicated remote support are provided. For complex builds, collaboration with local installation partners or contractors is available to ensure perfection.
Ready to design your G-Space?
Create a golf simulator environment that integrates perfectly with your home. Reach out to begin the preliminary room assessment.
Start Your Consultation